
1970 W GRANT LINE ROAD · TRACY, CA
Four ways to plan the space.
Explore how 16,350 SF could be allocated for different outpatient care programs.
Conceptual block programs using an approximate footprint. Areas include departmental partitions and separately allocated shared circulation; locations and capacities are illustrative.
CONCEPT 01
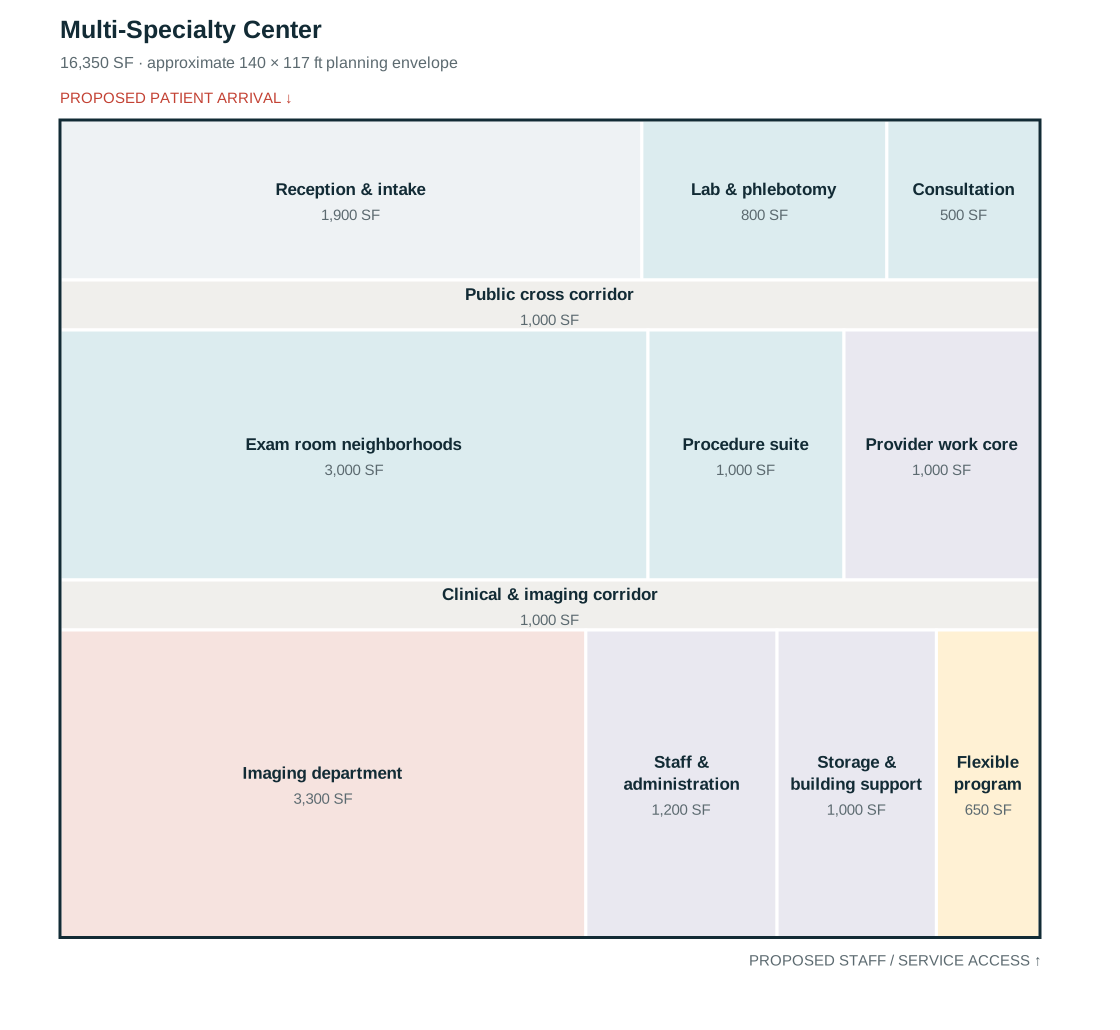
Multi-Specialty Center
A shared clinical core with procedures, diagnostics and room for a complementary service.
Public / intakeClinicalImagingStaff / supportCirculationFlexible program
| Department | SF |
|---|---|
| Reception & intake | 1,900 |
| Lab & phlebotomy | 800 |
| Consultation | 500 |
| Public cross corridor | 1,000 |
| Exam room neighborhoods | 3,000 |
| Procedure suite | 1,000 |
| Provider work core | 1,000 |
| Clinical & imaging corridor | 1,000 |
| Imaging department | 3,300 |
| Staff & administration | 1,200 |
| Storage & building support | 1,000 |
| Flexible program | 650 |
| Total | 16,350 |
CONCEPT 02
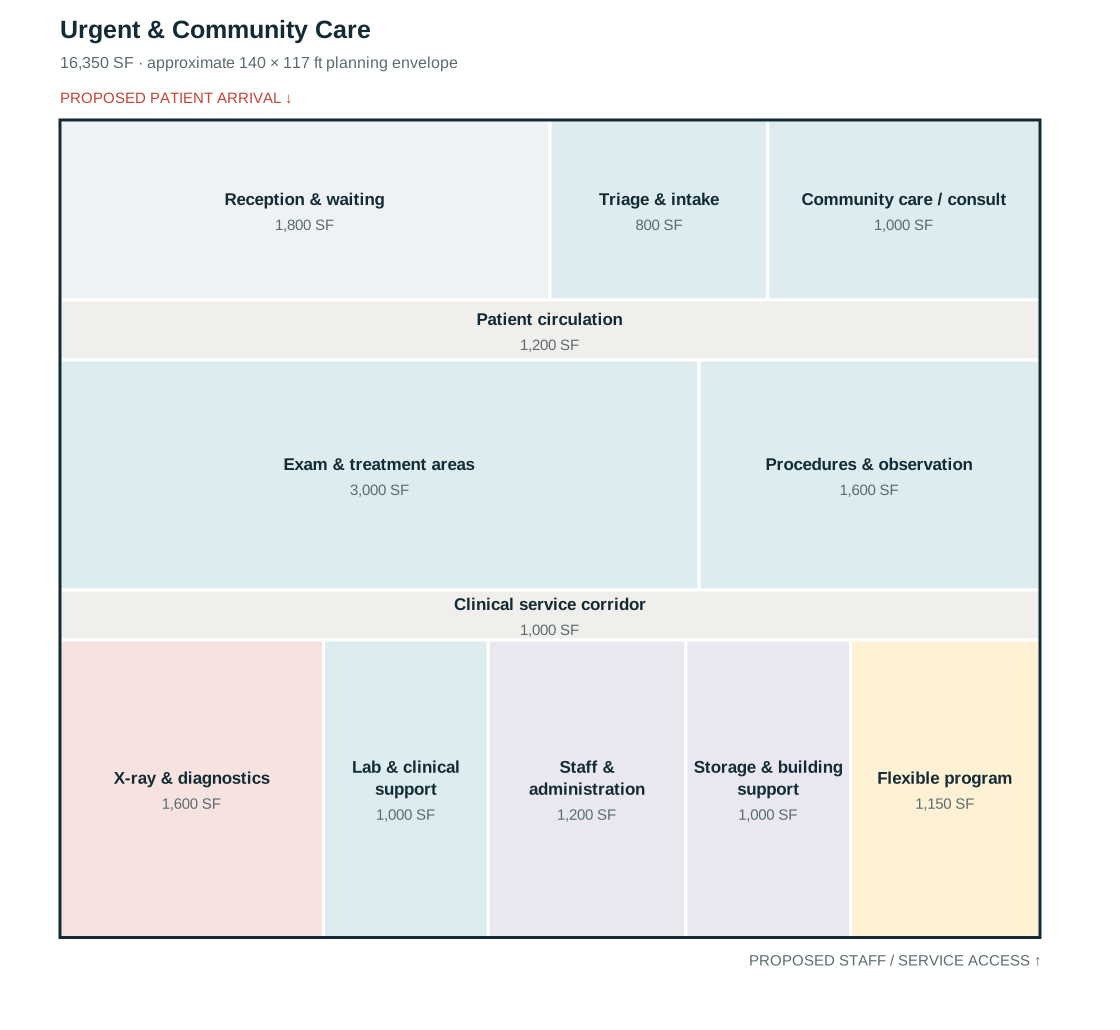
Urgent & Community Care
A walk-in care program with triage, treatment, observation and an adjacent community-care component.
Public / intakeClinicalImagingStaff / supportCirculationFlexible program
| Department | SF |
|---|---|
| Reception & waiting | 1,800 |
| Triage & intake | 800 |
| Community care / consult | 1,000 |
| Patient circulation | 1,200 |
| Exam & treatment areas | 3,000 |
| Procedures & observation | 1,600 |
| Clinical service corridor | 1,000 |
| X-ray & diagnostics | 1,600 |
| Lab & clinical support | 1,000 |
| Staff & administration | 1,200 |
| Storage & building support | 1,000 |
| Flexible program | 1,150 |
| Total | 16,350 |
CONCEPT 03
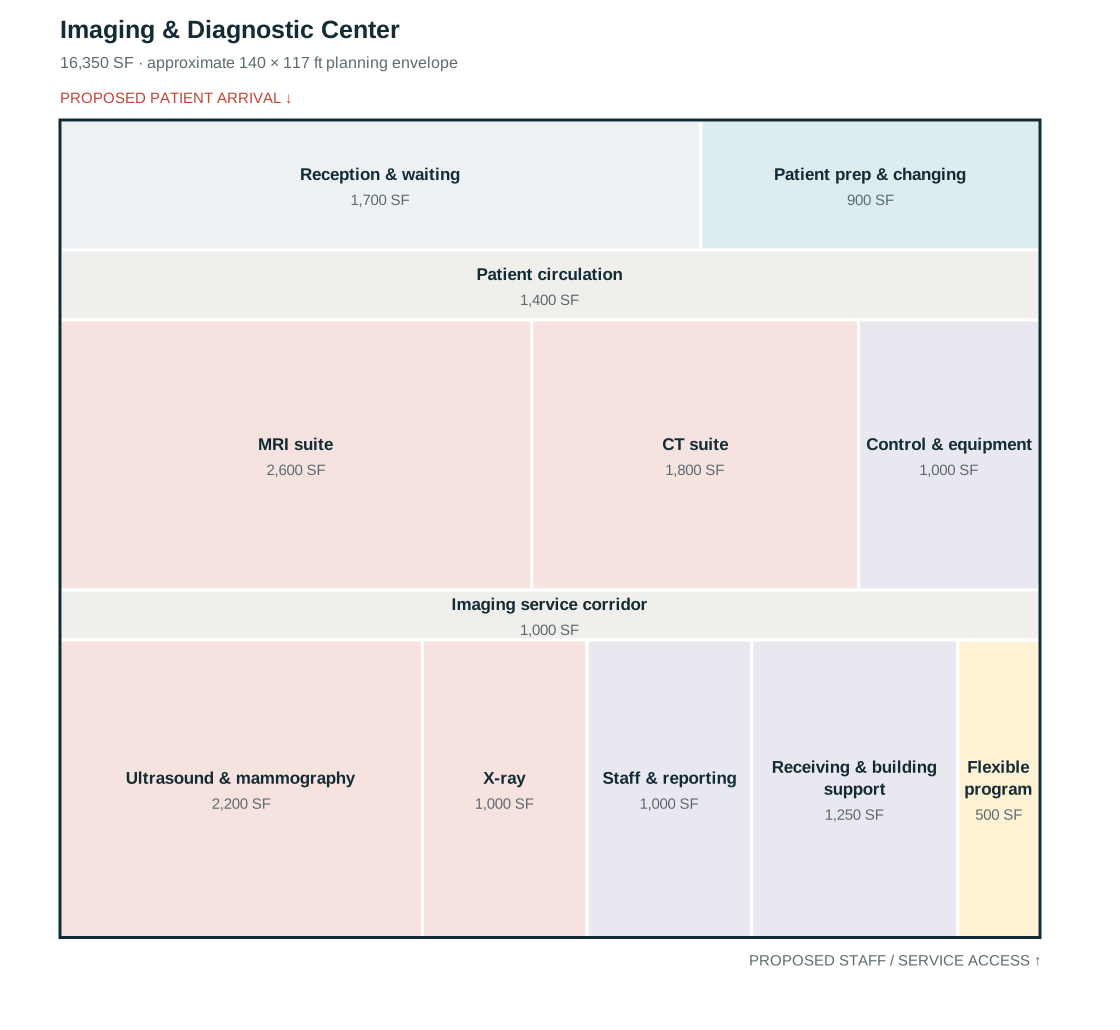
Imaging & Diagnostic Center
Separate modality zones supported by changing areas, control rooms and equipment access.
Public / intakeClinicalImagingStaff / supportCirculationFlexible program
| Department | SF |
|---|---|
| Reception & waiting | 1,700 |
| Patient prep & changing | 900 |
| Patient circulation | 1,400 |
| MRI suite | 2,600 |
| CT suite | 1,800 |
| Control & equipment | 1,000 |
| Imaging service corridor | 1,000 |
| Ultrasound & mammography | 2,200 |
| X-ray | 1,000 |
| Staff & reporting | 1,000 |
| Receiving & building support | 1,250 |
| Flexible program | 500 |
| Total | 16,350 |
CONCEPT 04
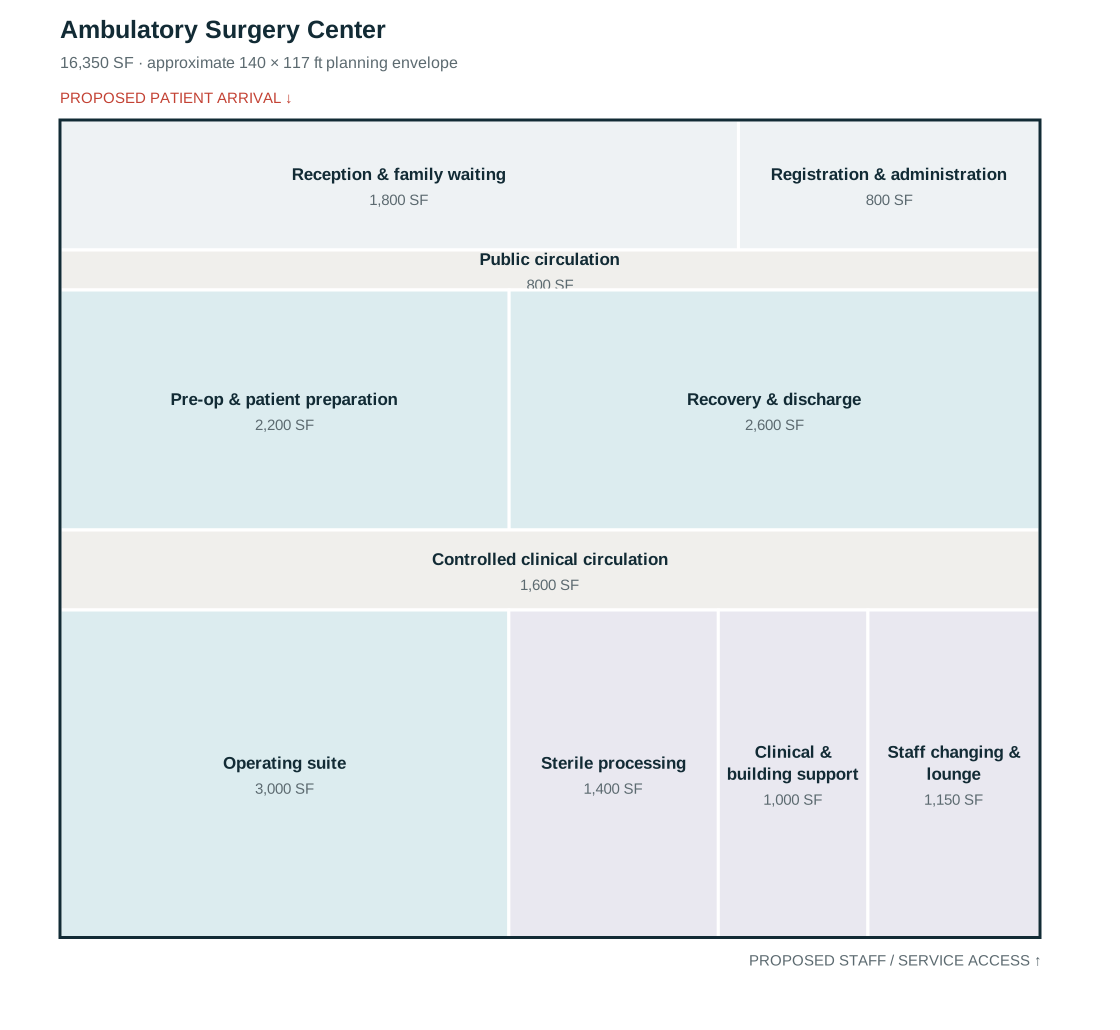
Ambulatory Surgery Center
A perioperative sequence from arrival through preparation, surgery and recovery, with dedicated processing and support zones.
Public / intakeClinicalStaff / supportCirculation
| Department | SF |
|---|---|
| Reception & family waiting | 1,800 |
| Registration & administration | 800 |
| Public circulation | 800 |
| Pre-op & patient preparation | 2,200 |
| Recovery & discharge | 2,600 |
| Controlled clinical circulation | 1,600 |
| Operating suite | 3,000 |
| Sterile processing | 1,400 |
| Clinical & building support | 1,000 |
| Staff changing & lounge | 1,150 |
| Total | 16,350 |